Imago Lift and Slide
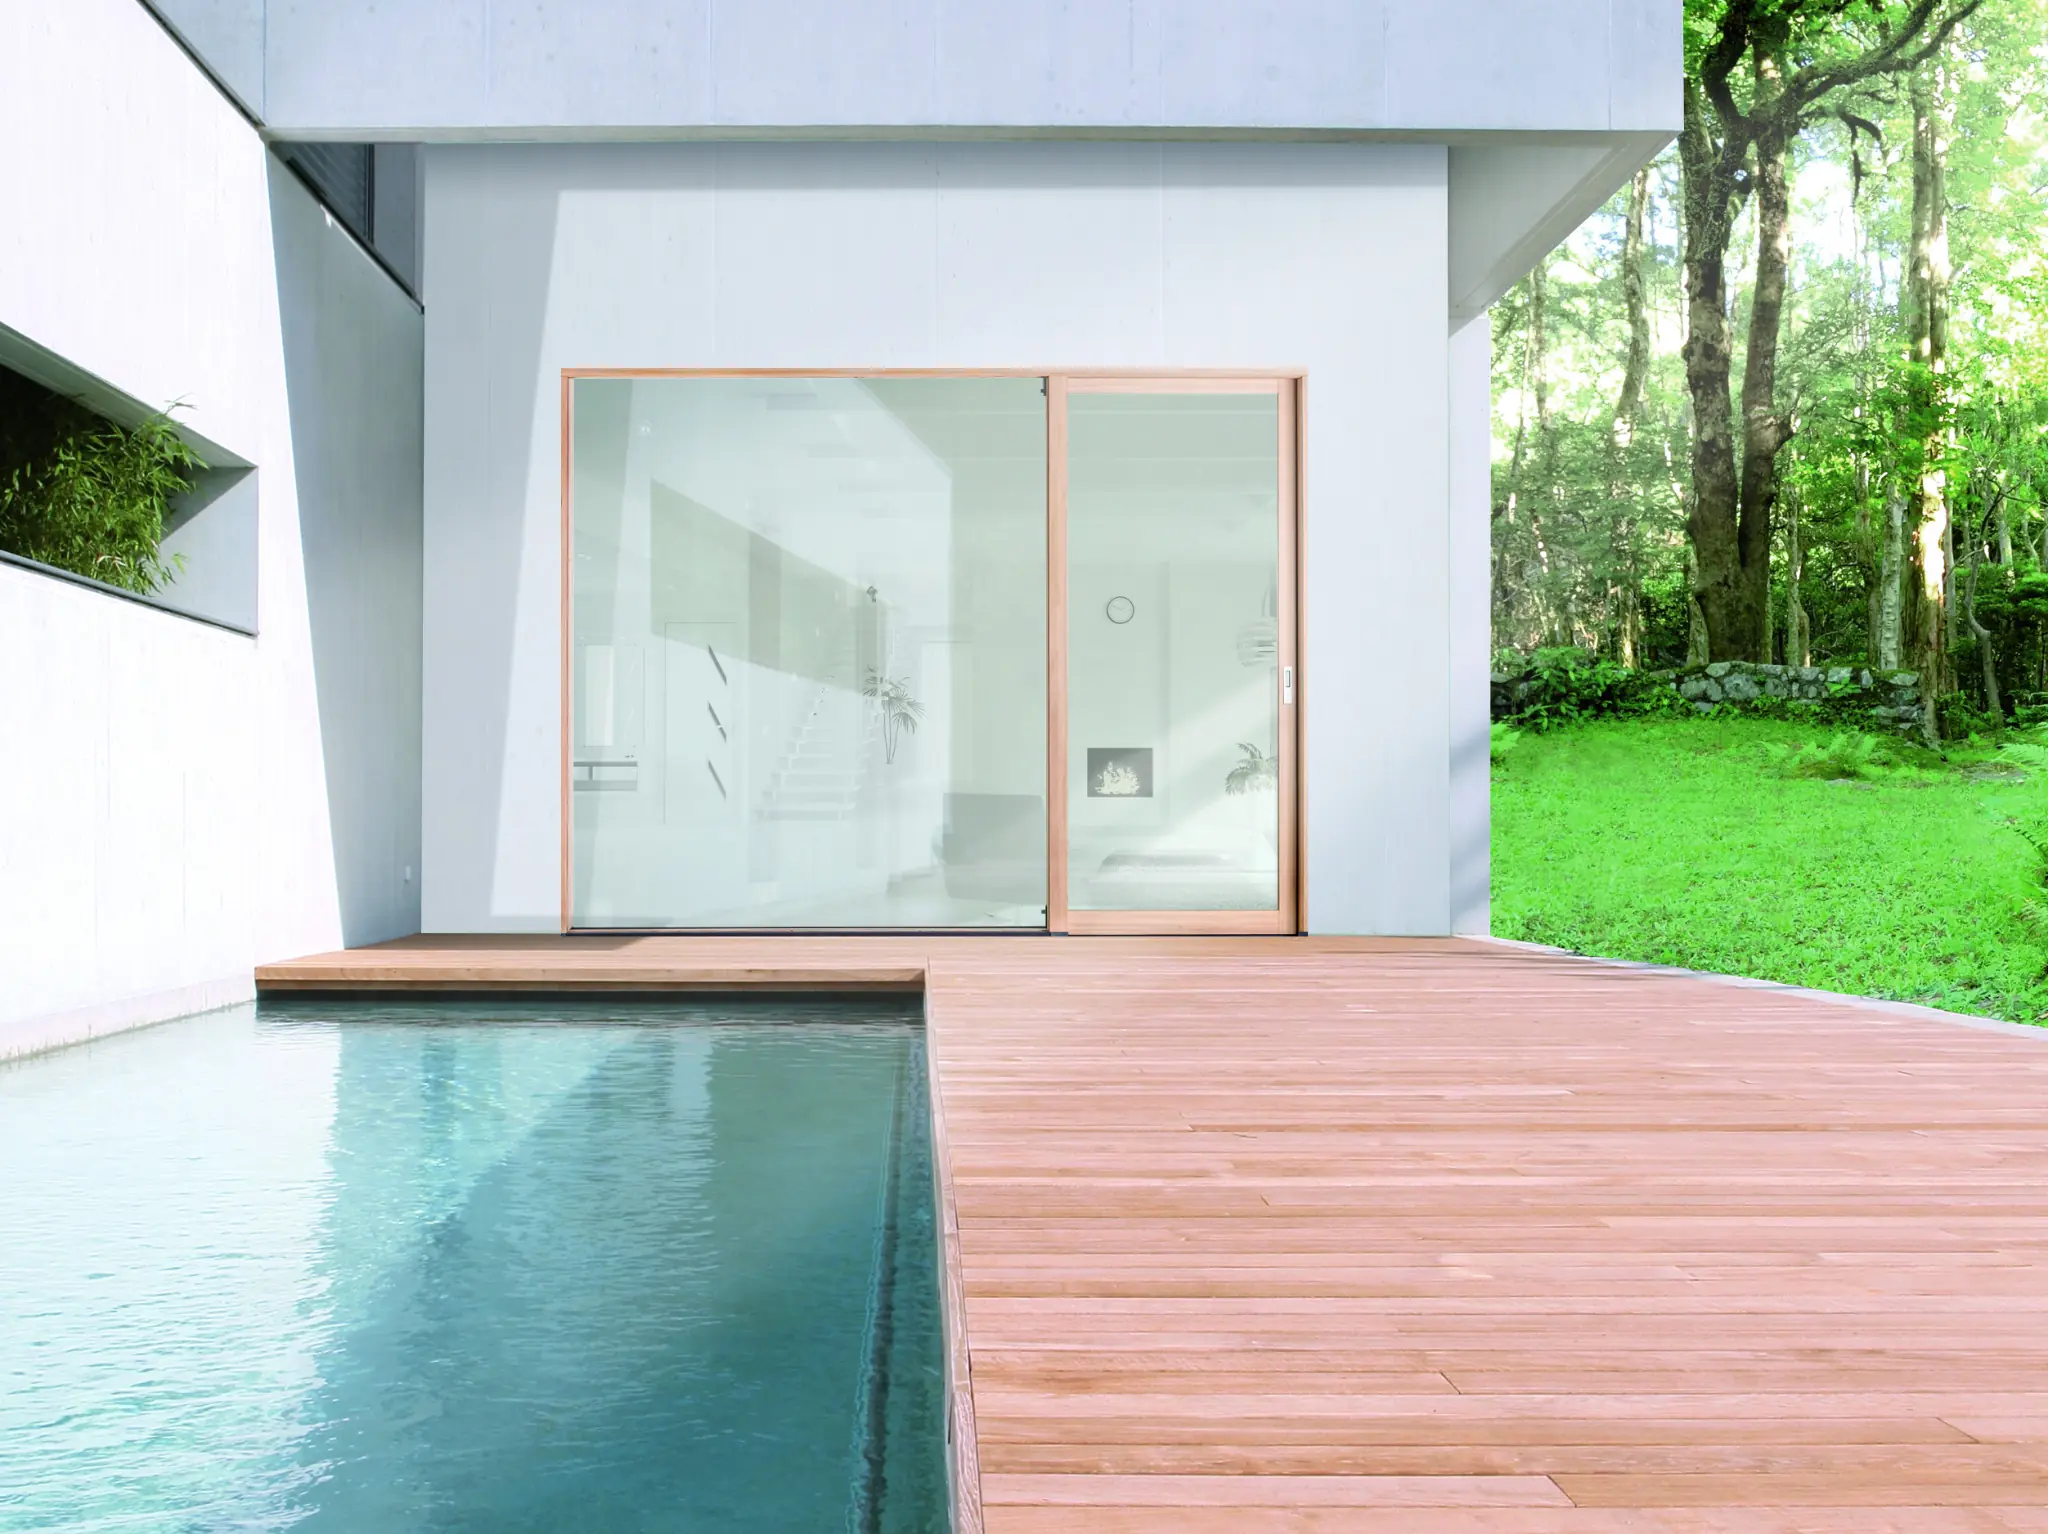
Minimal-frame all-wood lift-and-slide door with thinner timber sections, concealed Gen 2 hardware and an integrated drainage channel. OX layout only (one fixed, one moving panel). Rated LC-PG30.
- U-factorHow fast heat passes through the whole window. Lower is better insulation. US values are in Btu/h·ft²·°F.
- Not published
- Btu/h·ft²·°F, whole window
- SHGCSolar heat gain coefficient: the share of the sun’s heat that gets through, from 0 to 1. Lower keeps homes cooler.
- Not published
- Solar heat gain coefficient
- VTVisible transmittance: the share of daylight that gets through, from 0 to 1. Higher means brighter rooms.
- Not published
- Visible transmittance
- RatingThe NAFS performance class and grade, e.g. CW-PG70. Shows the loads the window passed in testing.
- LC-PG30
- Design pressureThe wind load, in pounds per square foot, a window is rated to resist. Upper floors, corners and coastal sites need more.
- Not published
- STC / OITCSound transmission class: how well the window blocks speech-range noise. Higher is quieter; 32 and up is noticeably quiet.
- Not published
- ImpactTested to withstand wind-borne debris (ASTM E1886/E1996). Required in hurricane debris regions unless shutters are used.
- Not published
Sections, details and photos
Sections and details (3)
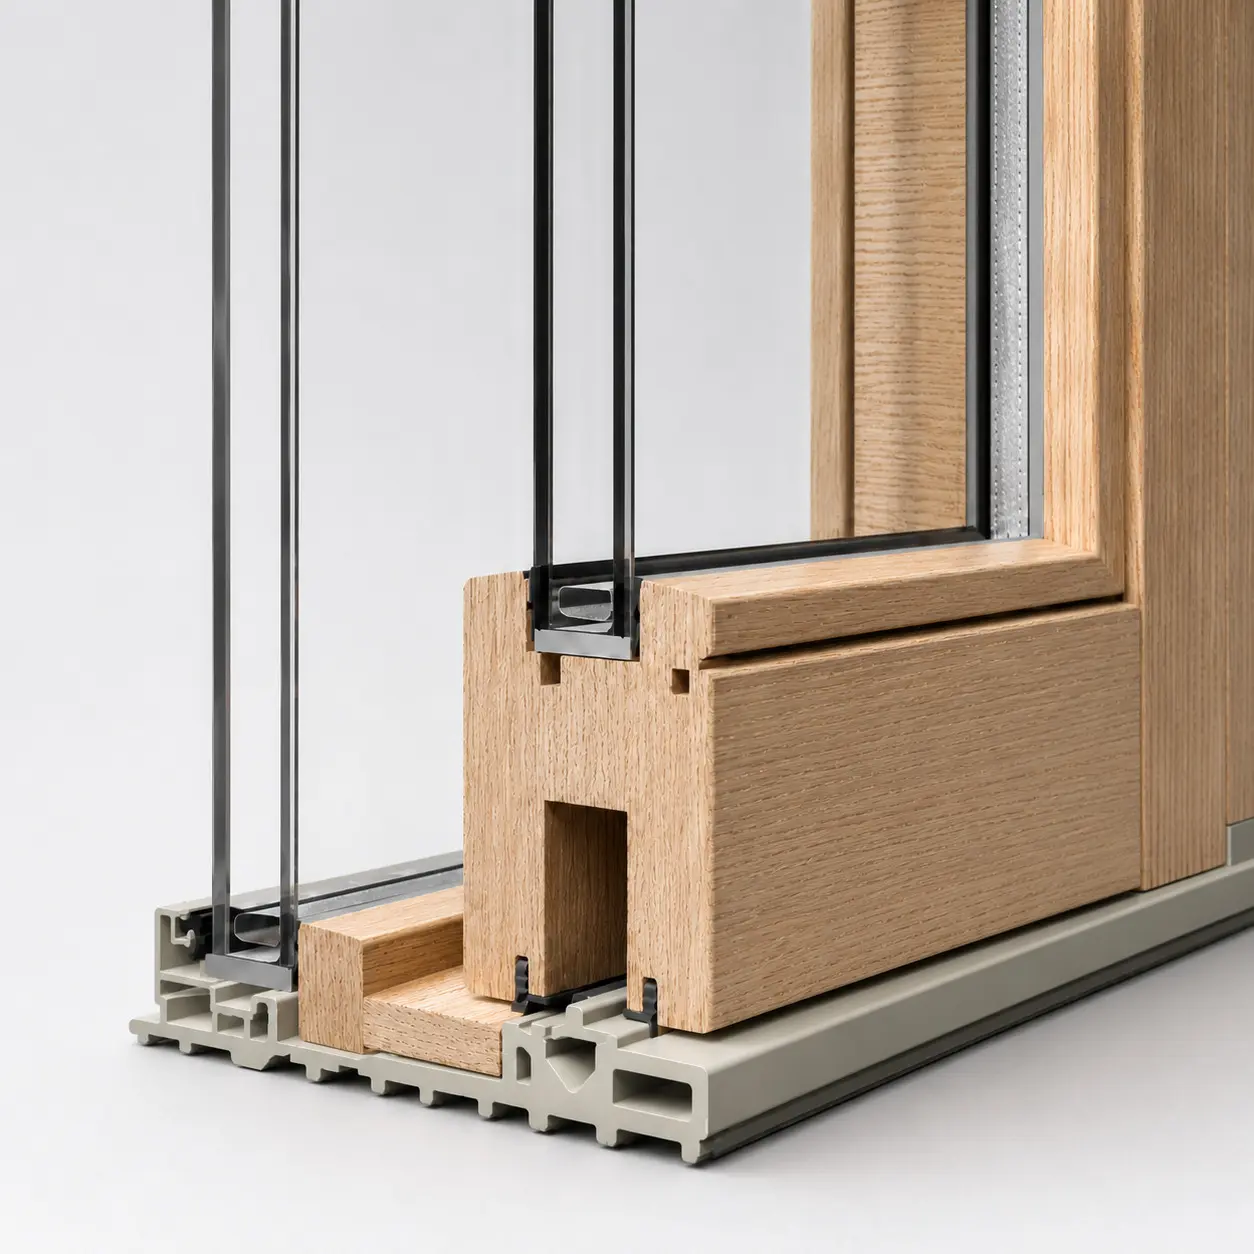
Corner section. Image: Fenstür. 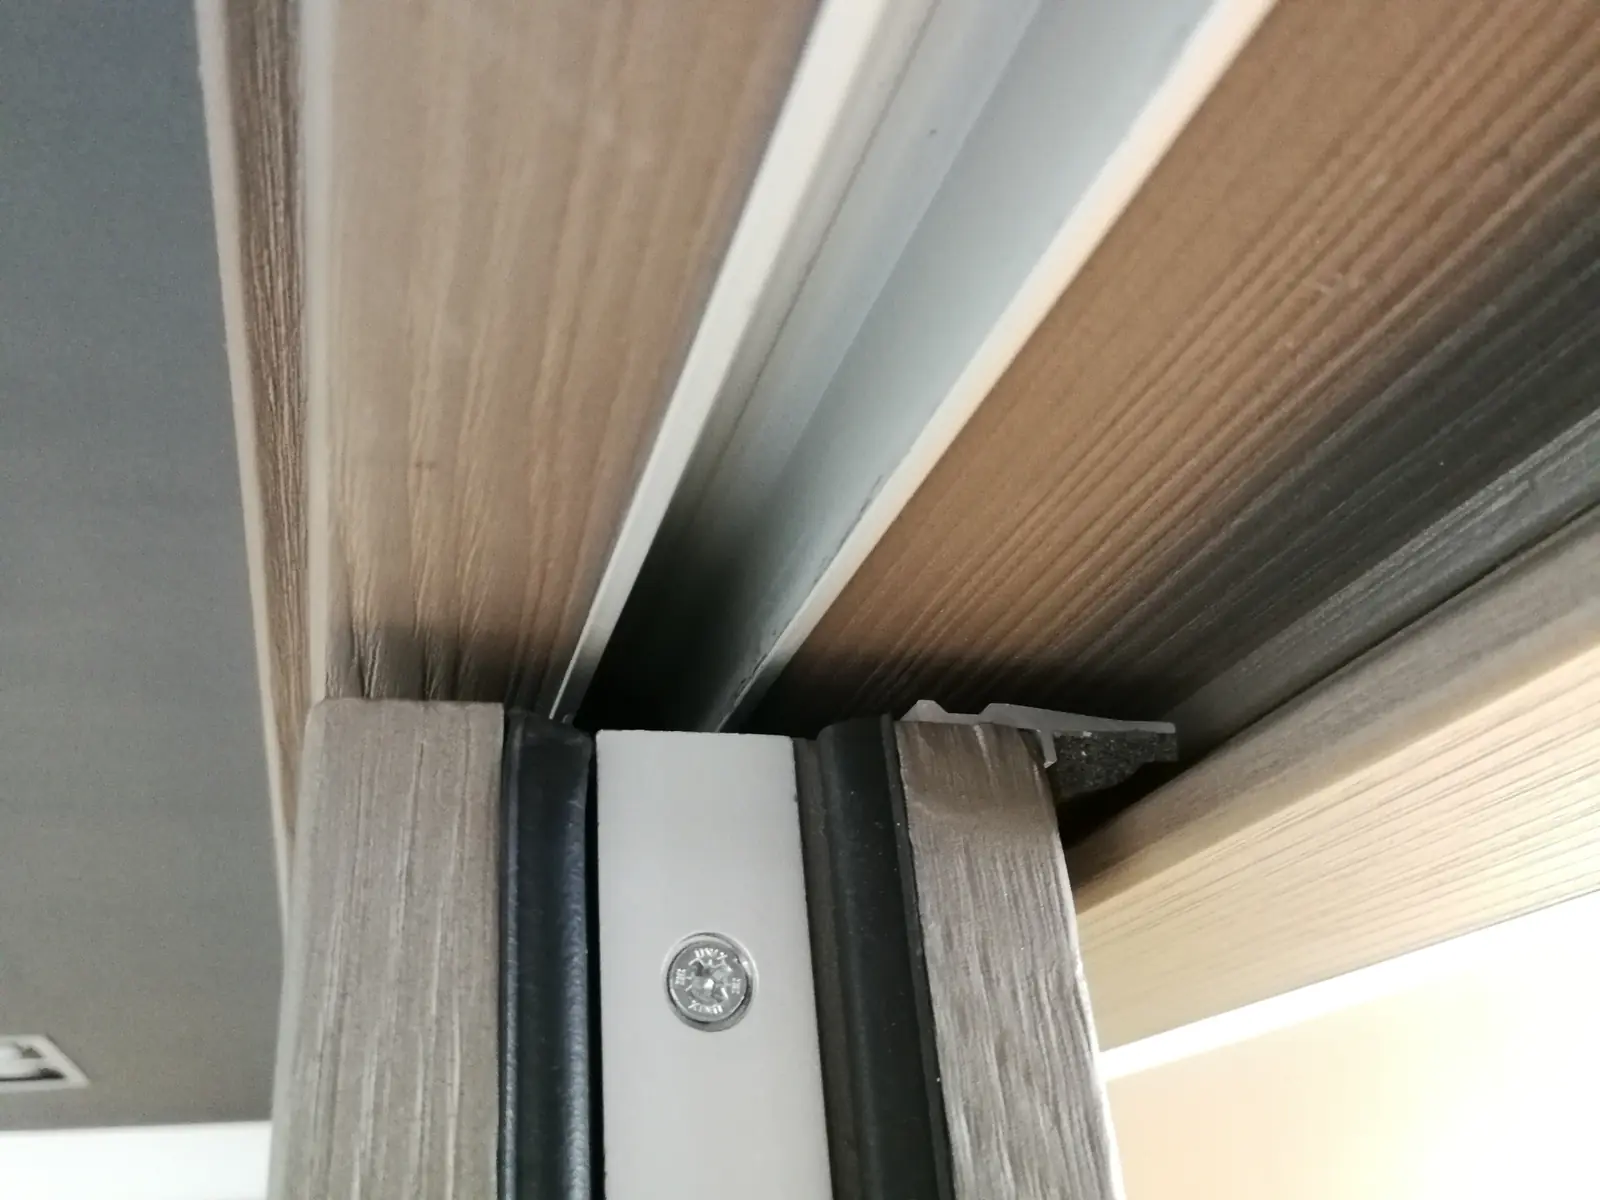
Head and jamb, concealed track. Image: Fenstür. 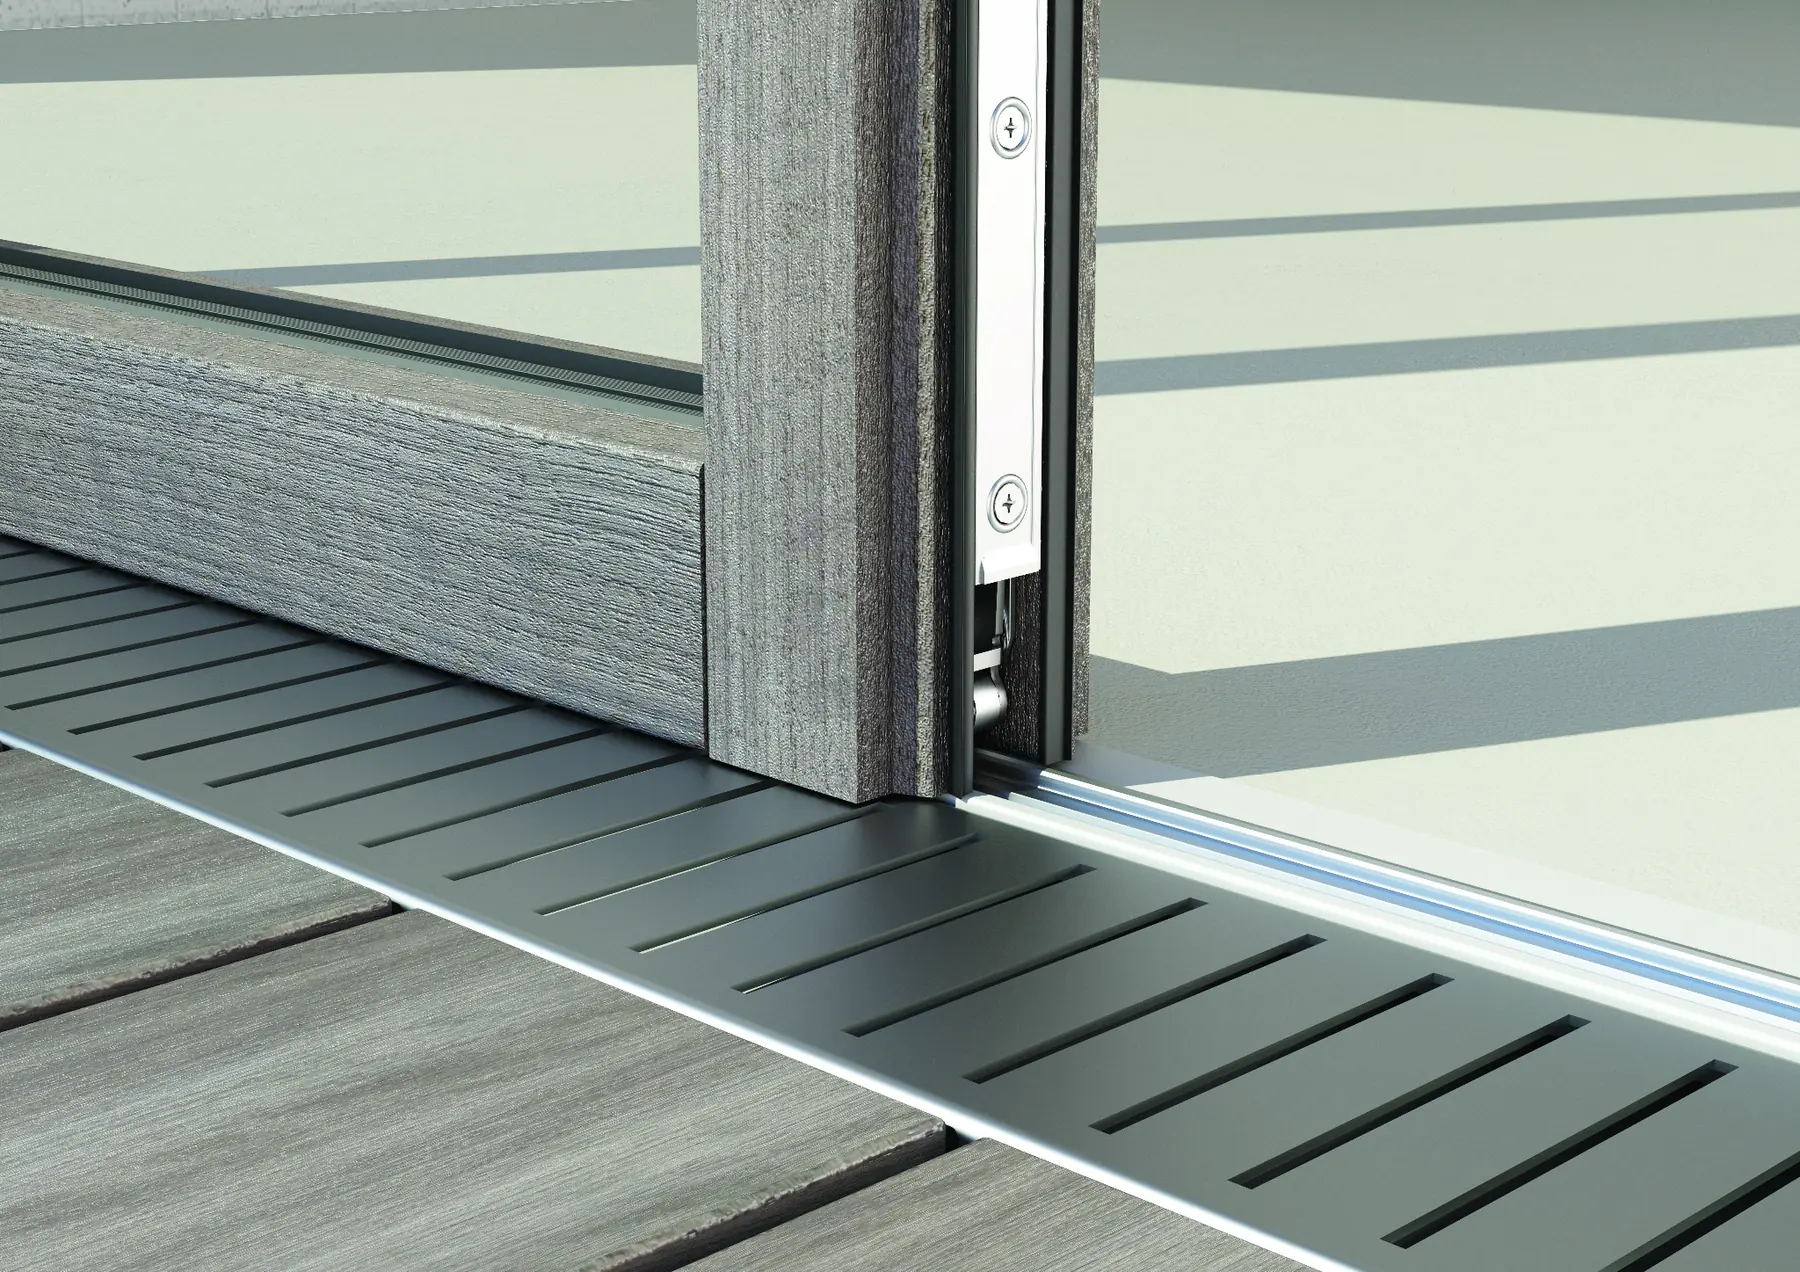
Threshold drainage channel. Image: Fenstür.
Installed (2)
Imago, pool terrace. Image: Fenstür. 
Imago, lakeside. Image: Fenstür.
Specifications
| NAFS ratingPerformance class and grade under the North American Fenestration Standard, e.g. CW-PG70. Shows the loads the window passed in testing. | LC-PG30 |
|---|---|
| Design pressureThe wind load, in pounds per square foot, a window is rated to resist. Upper floors, corners and coastal sites need more. | Not published |
| Air infiltrationAir that leaks through a closed window under test pressure, in cubic feet per minute per square foot. Lower is tighter. | Not published |
| Water test pressureThe wind pressure at which the window kept water out in testing. Higher resists wind-driven rain better. | Not published |
| ImpactTested to withstand wind-borne debris (ASTM E1886/E1996). Required in hurricane debris regions unless shutters are used. | Not published |
| U-factor (whole window)How fast heat passes through the whole window. Lower is better insulation. US values are in Btu/h·ft²·°F. | Not published |
|---|---|
| SHGCSolar heat gain coefficient: the share of the sun’s heat that gets through, from 0 to 1. Lower keeps homes cooler. | Not published |
| Visible transmittanceVisible transmittance: the share of daylight that gets through, from 0 to 1. Higher means brighter rooms. | Not published |
| STC / OITCSound transmission class: how well the window blocks speech-range noise. Higher is quieter; 32 and up is noticeably quiet. | Not published |
| GlazingThe number of glass panes in the sealed unit: double, triple or quad. More panes insulate better and weigh more. | Double, Triple |
| Thermal breakAn insulating strip separating the inside and outside of an aluminum frame. Without one, aluminum cannot meet most energy codes. | n/a |
Product
- FrameThe frame material. Aluminum-clad wood has a timber frame with an aluminum skin outside; all-wood shows timber on both faces.
- All-wood
- Frame depthHow thick the frame is from inside to outside. Deeper frames hold thicker glass and usually insulate better.
- 78 mm
- OperationHow the window opens: casement, awning, hung, sliding, tilt-turn or fixed. The symbols show the hinge side or travel direction.
- Lift and slide door, Fixed
- InstallationHow the unit attaches to the opening: nail fin, flush fin, block frame or replacement insert.
- Block frame
- Layouts
- OX only
- Hardware
- Concealed Gen 2, optional dampers
- Max tested sizeThe largest unit the manufacturer tested at its rating. Bigger units may need engineering or a lower rating.
- Not published
- CSI sectionThe MasterFormat section architects file the product under in a specification, e.g. 08 52 00 for wood windows.
- 08 52 00
- BIM / CADDrawing and model files (Revit, DWG) architects can place in their plans.
- Not published
- Typical lead timeTypical weeks from a confirmed order to delivery. Custom wood and clad lines usually take longest.
- Not published
- Price tierRFV’s relative price band, from $ to $$$$, comparing installed cost per opening within residential windows.
- Not published
- CertificationsCertified by the Passive House Institute as a component for very low-energy buildings in a stated climate.
- Not published
- Wood species
- Douglas fir, Hemlock, Balsam and true firs, White oak, Red oak, Maple, Knotty alder, Red cedar, Yellow cedar, Black walnut
- Finishes
- No paint; Clear coat; UV; Ebony; Walnut; Douglas; White; Black; Custom colour match from an approved sample; Concealed Gen 2 hardware, optional soft-close dampers
Ratings by operation
NAFS performance grade for each operation in this line, from the manufacturer's test reports. Confirm the report for your exact size and configuration.
| OperationHow the window opens: casement, awning, hung, sliding, tilt-turn or fixed. The symbols show the hinge side or travel direction. | RatingThe NAFS performance class and grade, e.g. CW-PG70. Shows the loads the window passed in testing. | Tested up toThe largest unit the manufacturer tested at its rating. Bigger units may need engineering or a lower rating. | Max sash weightThe heaviest opening sash or sliding panel the hardware is rated to carry. Limits size with heavy triple glass. |
|---|---|---|---|
| Lift and slide door | LC-PG30 (OX) | Not published | 880 lb |
State and local approvals
Approvals some jurisdictions require on top of national ratings. Check the number and expiration date at submittal.
No state or local approvals on file for this line. Florida, coastal Texas and California fire zones each require their own approval, so confirm with the manufacturer before specifying it there.
Manufacturer warranty
Fenstür Windows & Doors has not published warranty terms for this line. Ask the sales rep for the written warranty with your quote.
- Published condition: The finish warranty on all-wood exteriors requires applying the Fenstür cleaning and maintenance kit once a year.
- Published condition: Fenstür is not responsible for warping or twisting if windows or doors are left open or unlocked during construction.
Manufacturer documents
From the field
No project reviews yet.
Listed in
- By material
- By style
Get pricing on the Imago Lift and Slide
Send your project details, and a sales rep from Fenstür Windows & Doors contacts you with pricing.
- Status
- Draft, not yet verified
- Last verified
- Not yet verified
- Updated
- —
- Author
- RFV Editorial
Sources
- Fenstür: Lift and slide doors, accessed November 2, 2026
- Fenstür: Imago brochure (PDF), accessed November 2, 2026
Found an error? See the corrections log and how to report one.